Write the inspection question first
“Is the paint good?” combines several different questions. Does it meet the appearance agreement? Is the required film thickness present? Has the coating cured sufficiently for its intended duty? Does it adhere to the prepared substrate? Each question needs a method that can observe the relevant property. A camera image may reveal a surface defect without establishing adhesion, and a thickness reading does not prove correct cure.
Translate the product specification into an inspection plan before selecting sensors. Define the characteristic, method, inspection stage, sampling locations and decision rule. Include the response to an uncertain or failed result. Some characteristics can be checked on every part without damage; others require destructive testing, representative samples or periodic process verification. Make those differences explicit rather than describing all checks as continuous inspection.
Select methods by what they measure
The following notes distinguish common inspection methods. Refer to the applicable standard, instrument instructions and product requirement for execution. The named standards describe methods or assessment frameworks; they do not automatically provide the acceptance limits for a particular component.
Visual inspection and machine vision
Control illumination, viewing geometry, part presentation and the reference standard. Glossy surfaces can reflect the environment rather than reveal a defect directly. Machine vision needs representative examples, including acceptable variation, and testing against difficult parts. Evaluate false accepts and false rejects separately.
Dry-film thickness measurement
Select a method compatible with the substrate and coating. Magnetic and eddy-current instruments have different application boundaries. ISO 2808 describes methods for determining film thickness, while ASTM D7091 addresses nondestructive dry-film thickness measurement on specified metal substrates. Verify the instrument and account for geometry and surface condition.
Adhesion testing
ISO 2409 describes a cross-cut test; ISO 4624 addresses pull-off testing. They assess different responses and are not interchangeable. Record the test conditions and failure mode. A result from a flat panel may not represent every region of a complex production part.
Gloss, color and cure-related checks
ISO 2813 concerns gloss measurement at specified geometries. Color assessment requires an agreed measurement system and tolerances. Cure verification is coating-specific: a solvent-rub method such as ASTM D5402 can supply evidence where specified, but it is not a universal proof of final performance.
Make the measurement system credible
Calibration, verification and repeatability are related but distinct. An instrument may have a valid calibration record and still be used incorrectly on a curved edge. Confirm the probe, reference standards, measurement geometry and operator method for the actual part. Where a numerical tolerance is tight relative to measurement variation, the decision rule must account for that limitation.
Document how locations are selected. Convenient flat areas are easy to measure but may miss thin edges, deep recesses or areas affected by motion changes. Use the process risk and coating specification to define a meaningful location map. If measurements are collected automatically, confirm that the stored reading is associated with the correct part, position and recipe revision.
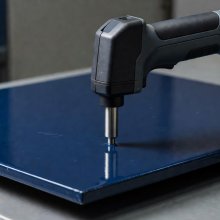
Location matters
A probe reading describes a measurement at a particular location. The image illustrates contact measurement, not an approved sampling plan.
Interpret defects without guessing their cause
Runs, craters, pinholes, orange peel and poor coverage are descriptions of observed conditions, not complete diagnoses. A crater may be associated with contamination, but changing an additive before checking the evidence can conceal the original problem. Capture the defect location, timing, coating batch, preparation route and operating conditions. Compare affected and unaffected parts from the same period.
Separate evidence from hypothesis in the investigation record. For example, “defects concentrated on the lower recess” is an observation; “insufficient flash-off caused trapped solvent” is a proposed explanation requiring confirmation. Retain representative samples where practical, and avoid simultaneously changing several process variables unless the investigation plan deliberately addresses their interactions.
| Finding | Immediate question | Useful record |
|---|---|---|
| Thickness outside requirement | Is the measurement valid and the location representative? | Location map, instrument check and recipe |
| Appearance variation | Were lighting and reference conditions consistent? | Controlled images and material identity |
| Adhesion concern | Where did failure occur? | Failure mode, preparation and cure history |
| Uncertain cure | What evidence does the coating specification require? | Part thermal history and specified test results |
Close the loop deliberately
Automatic inspection does not justify unrestricted automatic recipe adjustment. A detected pattern can support an alarm, a containment decision or a suggested investigation. Closed-loop changes require a validated relationship between the measured characteristic and the adjustable variable, together with limits, safeguards and revision control. Otherwise the system may compensate for a symptom while the underlying condition continues to drift.
Define who can release held parts, approve rework and authorize recipe changes. Link inspection records to the relevant part or batch without collecting unnecessary personal information. Trends are useful when the measurement system and sampling plan remain consistent; a changed method can create an apparent process shift that is actually a measurement change.
Inspection must communicate with production without weakening safe operation. Continue to cell integration to connect measurements, disposition and equipment states.